

BEDS5
BATHS3 full
SQUARE FEET4,184
MLS#12727979
STATUSNew
PROPERTY TYPEResidential - Single Family
SUBDIVISIONHeritage Oaks
SCHOOLDistrict 202
Property Description
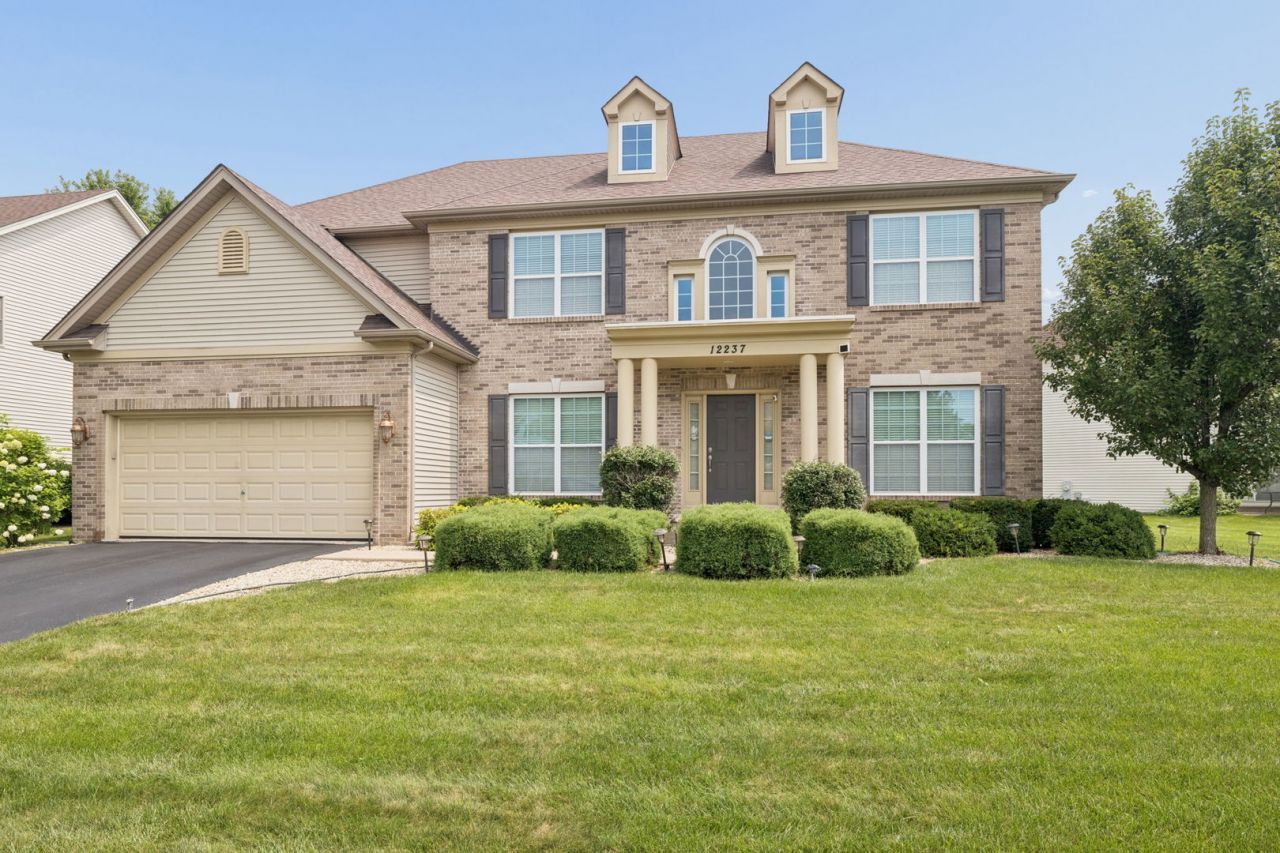
Prepare to fall in love with this exceptional 4,184-square-foot custom home in desirable North Plainfield, just minutes from Plainfield North High School! Offering 5 bedrooms, including a sought-after first-floor bedroom with full bath, 3-car tandem garage with Tesla charger, private office, loft, and a serene wooded backdrop, this home delivers impressive space, craftsmanship, and flexibility. Enter through the dramatic two-story foyer, beautifully framed by architectural pillars and formal living and dining rooms. An extensive custom trim package sets this home apart, featuring crisp white millwork, substantial crown molding, detailed woodwork, decorative columns and pillars, upgraded door and window casings, and a beautifully trimmed Brick fireplace. Plantation shutters in the main living areas and Primary Suite add another layer of timeless sophistication. The heart of the home is the massive gourmet kitchen, complete with an oversized island offering abundant seating, extensive cabinetry, stainless steel appliances, and plenty of workspace for cooking and entertaining. The kitchen opens to an expansive dining area with room for a large table and multiple transom windows . flood the space with natural light. The spacious family room features a striking brick fireplace with gas starter, gas logs, and custom mantel, while the open floor plan creates an effortless flow for entertaining. A private first-floor office with double doors, convenient main-level laundry, and first-floor bedroom with adjoining full bath add exceptional versatility. Upstairs are four generously sized bedrooms and a versatile loft. The impressive Primary Suite offers a spacious retreat with plantation shutters and a luxury bath featuring dual vanities, whirlpool tub, and separate walk-in shower. Outside, enjoy a gorgeous 25' x 16' brick paver patio, lush mature landscaping, and a peaceful backyard overlooking a private wooded setting-perfect for outdoor dining, entertaining, or simply relaxing. Additional highlights include dual furnaces with humidifier, 400 amp service, newer sump pump with backup, Anderson windows, Quality 2x6 exterior construction, security system, abundant closets and storage, and a Tesla charger in the oversized 3-car tandem garage. Custom craftsmanship, exceptional space, beautiful landscaping, and a private setting make this a truly move-in-ready home that is difficult to duplicate. A December closing can be accommodated if needed.
Property Features
Property Type: Residential - Single Family
Basement: Unfinished, Crawl Space, Partial
Basement: Yes
Cooling: Central Air
Fireplaces: 1
Garage: 3
Heating: Natural Gas, Forced Air
Home Style: Traditional
Lot Size: 0.27 Acres
Roof Type: Asphalt
Taxes: $13,622
Year Built: 2014
Amenities
Wet Bar
Feature Descriptions
Additional rooms: Bedroom 5,Breakfast Room, Loft
Appliances: Double Oven, Range, Microwave, Dishwasher, Portable Dishwasher, Refrigerator, Disposal, Stainless Steel Appliance(s), Wine Refrigerator, Humidifier
Association Includes: Insurance
Bath Features: Whirlpool, Separate Shower, Double Sink
Dining Room: Separate
Exterior: Brick, Other
Fireplace: Gas Log, Gas Starter
Fireplace Location(s): Family Room
HOA Fee: 276/ Annually
Laundry: Gas Dryer Hookup, Sink
Lot Dimensions: 47X70X141X40X140
Other Equipment: Security System, Ceiling Fan(s), Sump Pump, Sprinkler-Lawn, Backup Sump Pump;, Radon Mitigation System
Parcel#: 0701292040250000
Parking: Asphalt, Garage Door Opener, Tandem, Electric Vehicle Charging Station(s), Yes, Garage Owned, Attached, Garage
Security: yes
Sewer: Public Sewer
Total Rooms: 11
Township: Wheatland
Water: Lake Michigan
Room Sizes
Bedroom 5: 16X12
Breakfast Room: 16X14
Loft: 18X12
Bedroom 2: 14X12
Bedroom 3: 14X14
Bedroom 4: 15X14
Dining Room: 16X13
Family Room: 24X24
Kitchen: 19X18
Laundry: 9X8
Living Room: 17X13
Primary Bedroom: 22X18
Local Schools
High School: Plainfield North High School
Middle School: Heritage Grove Middle School
Elementary School: Freedom Elementary School
School District: District 202
Listed By / Shown By
Listed By
Agency Name: john greene, Realtor
Agency Phone: 630-820-6500
Shown By
Agent Name: Brad Benedict
Agent Phone: (815) 988-4286
Agency Title: Gambino Realtors

Estimate Your Payment
Estimated Payment
$ 5,045.86 per month $3,674.73 Principal & Interest $1,135.17 Property Tax $235.96 Homeowner's InsuranceChange Payment Information



Member Participants (and their affiliated licensees, if applicable) shall indicate on their websites that IDX information is provided exclusively for consumers’ personal non-commercial use, that it may not be used for any purpose other than to identify prospective properties consumers may be interested in purchasing, that the data is deemed reliable but is not guaranteed by MLS GRID, and that the use of the MLS GRID Data may be subject to an end user license agreement prescribed by the Member Participant’s applicable MLS if any and as amended from time to time. MLS GRID may, at its discretion, require use of other disclaimers as necessary to protect Member Participant, and/or their MLS from liability.
Based on information submitted to the MLS GRID. All data is obtained from various sources and may not have been verified by broker or MLS GRID. Supplied Open House Information is subject to change without notice. All information should be independently reviewed and verified for accuracy. Properties may or may not be listed by the office/agent presenting the information.
Privacy Policy / DMCA Notice / ADA Accessibility


This site is hosted, designed and copyright
© 1994 - 2026 by
Delta Media Group, Inc. -- Patent Pending --
12237 Winterberry Lane | MLS# 12727979
This single family home located at 12237 Winterberry Lane , Plainfield, IL 60585 is currently listed for sale with an asking price of $809,000. This property was built in 2014 and has 5 bedrooms and 3 full baths with 4184 sq. ft. Winterberry Lane is located in the Heritage Oaks subdivision within the District 202 school district. Search Heritage Oaks real estate on bbenedict.gogambino.com today.